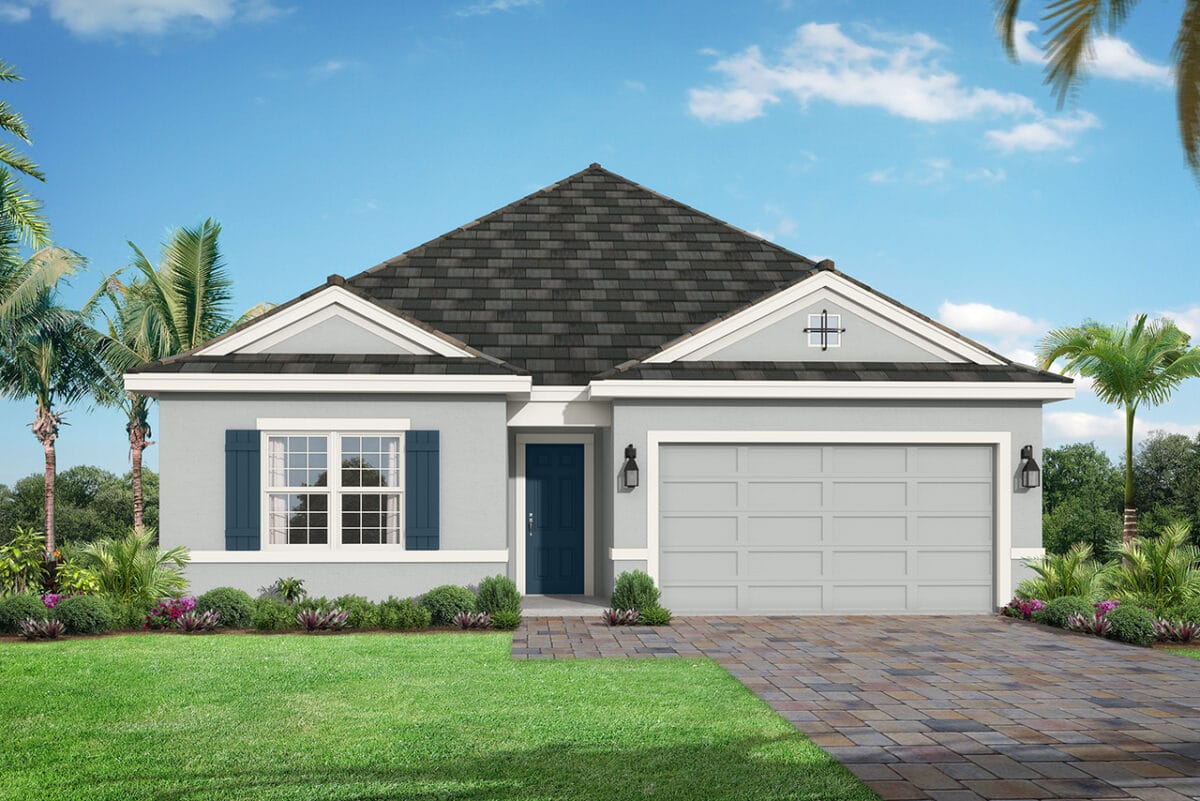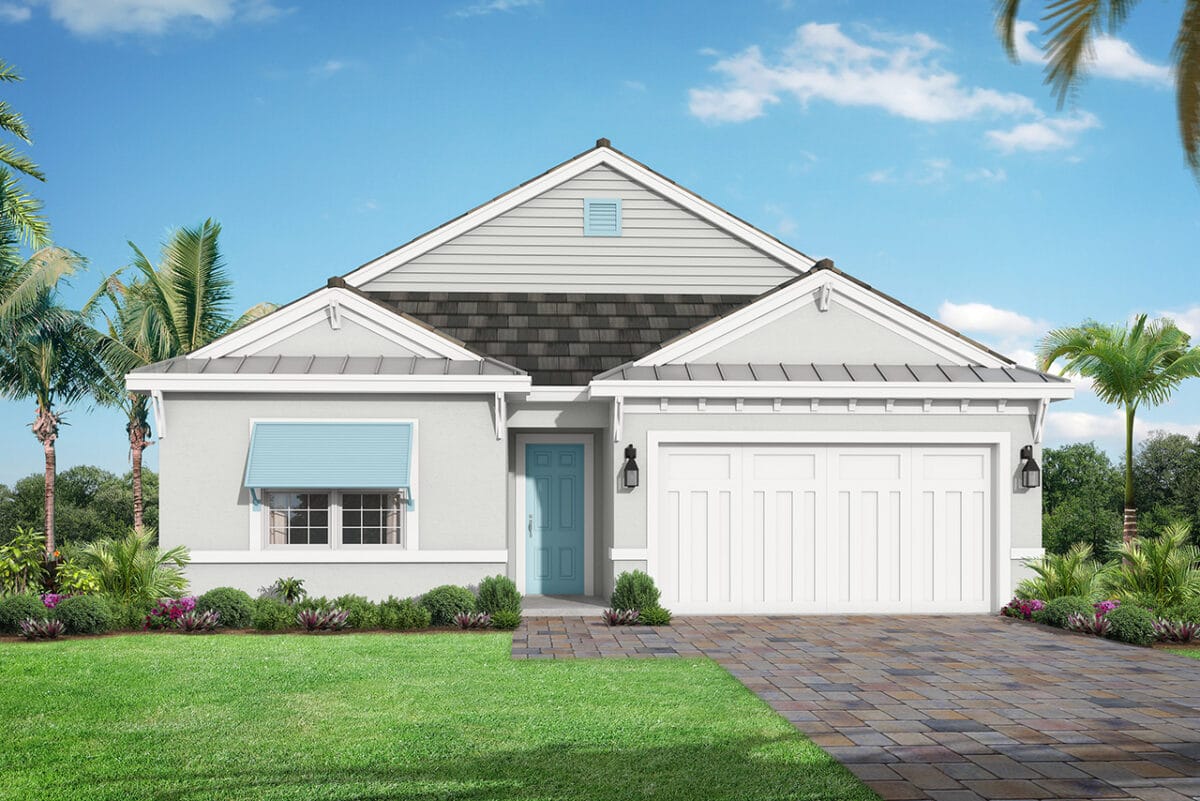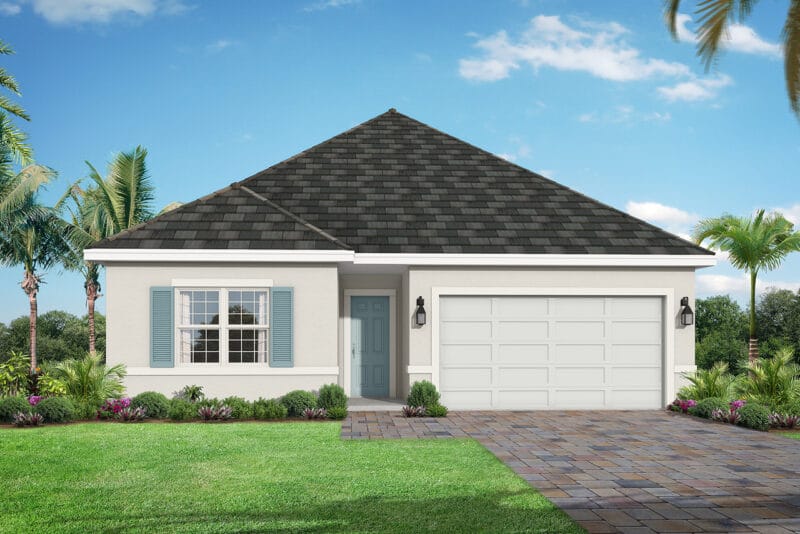
Elevation A
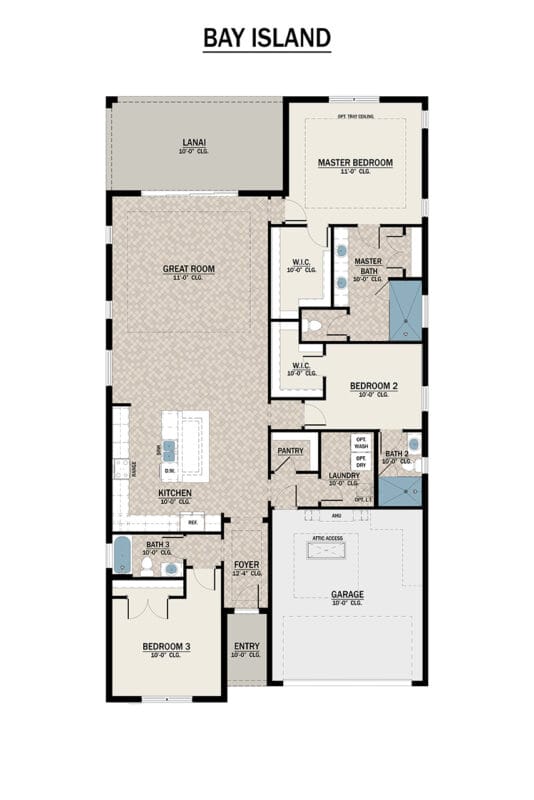
The floor plan features an expansive, open-concept main living area that seamlessly integrates the kitchen, dining room and great room. At the heart of the home is a chef-ready kitchen complete with a large central island and a spacious walk-in pantry. This central hub flows effortlessly onto a large, covered lanai, creating a perfect indoor-outdoor setup for hosting guests and everyday family gathering.
For ultimate privacy, the luxurious owner’s suite is tucked away in the rear corner of the home, featuring an optional tray ceiling, two separate walk-in closets, and a spa-like bath with dual vanities. Two additional bedrooms area strategically placed to offer privacy for family or guests, including a front bedroom with its own dedicated bath that functions perfectly as a private guest suite or a quiet home office. Practicality meets convenience with a two-car garage that provides direct access to a dedicated laundry suite and utility hub. This smart layout optimizes single-story living, balancing wide-open social spaces with quiet, private retreats.
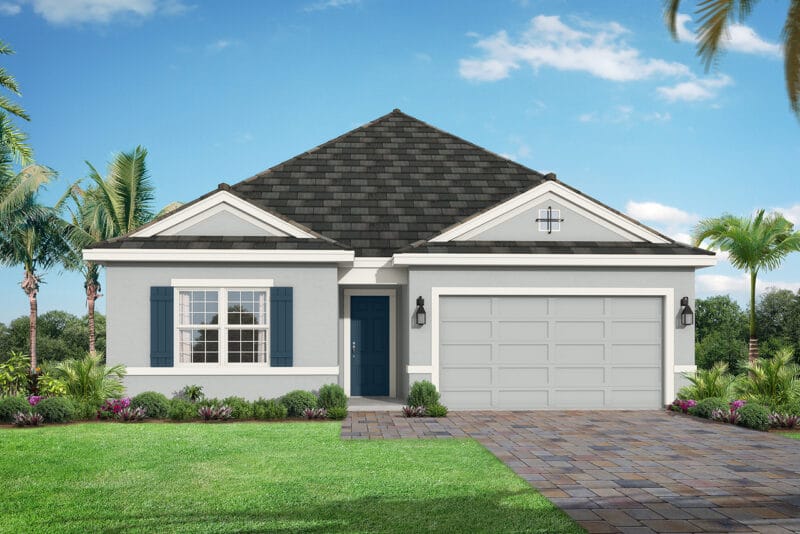
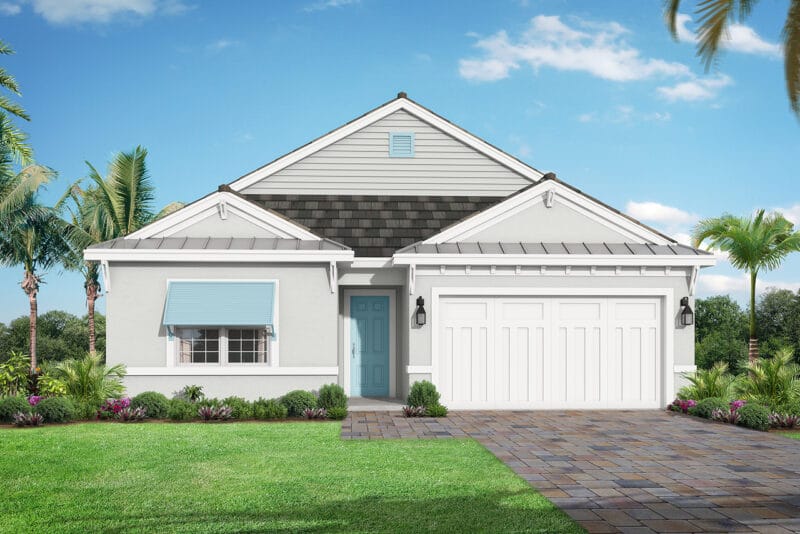
All renderings, color schemes, floor plans, maps, and displays are artists' conceptions, not actual depictions, and may include popular customer-chosen upgrades.
The Willows
(941) 359-9000
[email protected]
4108 Sea Marsh Place
Parrish, FL 34219
Mon-Wed: 10am-6pm
Thurs-Fri: By Appointment Only
Sat: 10am-6pm
Sun: 11am-6pm
Ready to visit The Willows? Schedule a tour or stop by our sales office to explore model homes and see why Medallion Home is one of Southwest Florida’s most trusted builders.
"*" indicates required fields
Looking for other options? Explore additional Medallion Home floor plans available in The Willows.


Starting from $496,100

Starting from $511,100


Starting from $539,100