

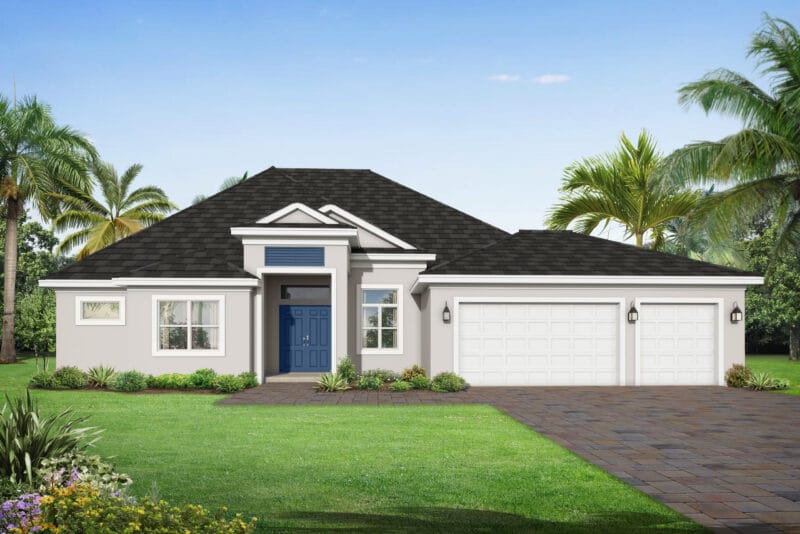
Elevation A
The Isla Grande floor plan is designed to offer expansive single-story living with a layout that supports both large gatherings and everyday comfort. With five bedrooms and four baths, this home provides flexibility for families, guests, and multi-generational living. A welcoming foyer leads into a central great room that connects seamlessly to the kitchen and dining area, creating a natural flow for entertaining and daily routines. The kitchen is positioned as the heart of the home, offering ample workspace, storage, and the option for a dedicated prep kitchen. The owner’s suite is privately located and designed as a spacious retreat, featuring dual walk-in closets and a well-appointed bath with a soaking tub and walk-in shower. Additional bedrooms are arranged to provide both comfort and privacy, with select suites offering ensuite baths. The covered lanai extends the living space outdoors, supporting a relaxed indoor-outdoor lifestyle. Practical features like a walk-in pantry and dedicated laundry room add everyday functionality throughout the home.


All renderings, color schemes, floor plans, maps, and displays are artists' conceptions, not actual depictions, and may include popular customer-chosen upgrades.
River Preserve Estates
(941) 359-9000
[email protected]
3533 Cross Creek Parkway
Parrish, FL 34219
Mon-Sat: 10am-6pm
Sun: 11am-6pm
Ready to visit River Preserve Estates? Schedule a tour or stop by our sales office to explore model homes and see why Medallion Home is one of Southwest Florida’s most trusted builders.
"*" indicates required fields
Looking for other options? Explore additional Medallion Home floor plans available in River Preserve Estates.

Starting from $711,400

Starting from $761,400
Starting from $774,400

Starting from $777,400


