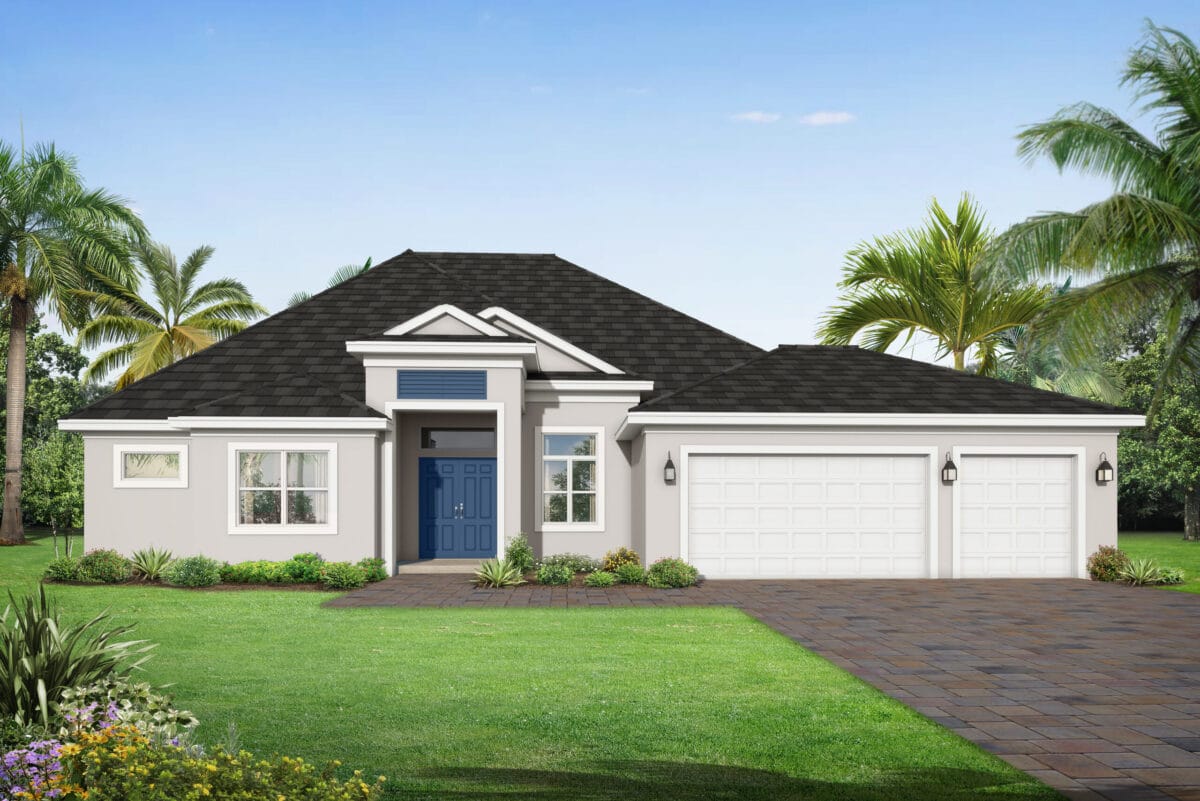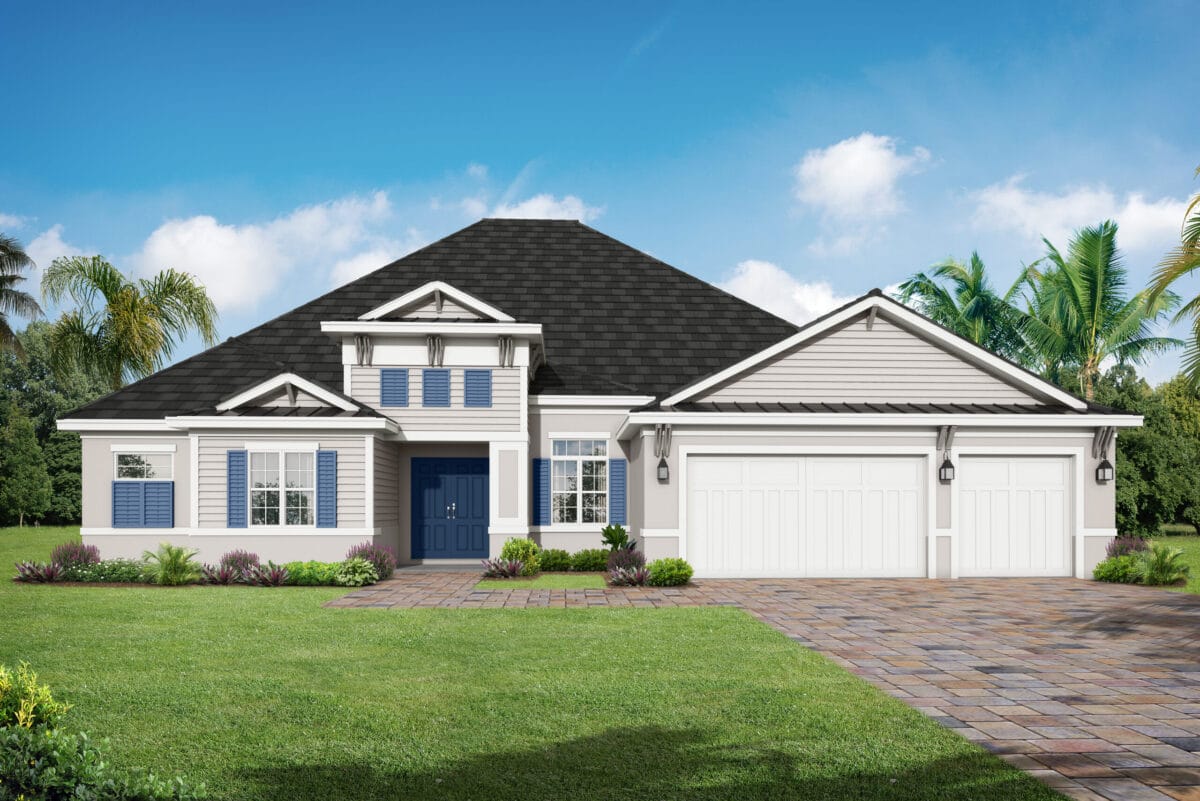
Elevation A
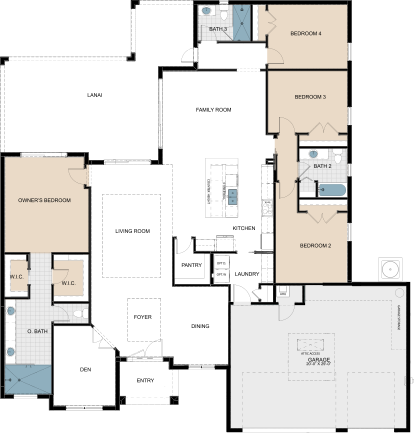
The Barbados 2 is a single-story, four-bedroom floor plan by Medallion Home at Hampton Lakes, a gated Sarasota community of 3+ acre, equestrian-friendly homesites east of I-75. This home is a single-story, four-bedroom floor plan built around a simple idea: keep the gathering spaces open and connected, then push the bedrooms as far apart as a 2,852 square foot home allows. A covered entry opens into the foyer. The den sits immediately off it at the front of the home, closed off from the main living area which makes it a workable home office rather than a token flex space. The formal dining room sits directly across, close enough to the kitchen for serving and far enough from the living room to feel like its own room.
The center of the plan is the living room, the largest room in the home. It opens straight onto the covered lanai on one side and faces the kitchen on the other, so the front door, the gathering space, and the outdoor room all read as one connected run. The kitchen works off a long island with counter-height seating. A walk-in pantry sits at one end and the laundry room at the other, which keeps groceries, storage, and everyday traffic out of the main living area. The family room sits just past the kitchen giving the home a second, quieter place to sit that is still within earshot of the kitchen.
The covered lanai spans along the back of the home and wraps past the living room toward the owner’s suite. The owner’s suite has its own wing on the opposite side of the home from every secondary bedroom. Two separate walk-in closets flank the entry to the owner’s bath, which is laid out with two separate vanities, a private water closet, and a large walk-in shower. Three secondary bedrooms are grouped along the opposite side of the plan, each with its own closet and convenient access to baths 2 and 3. The spacious three-car garage includes a dedicated storage area.
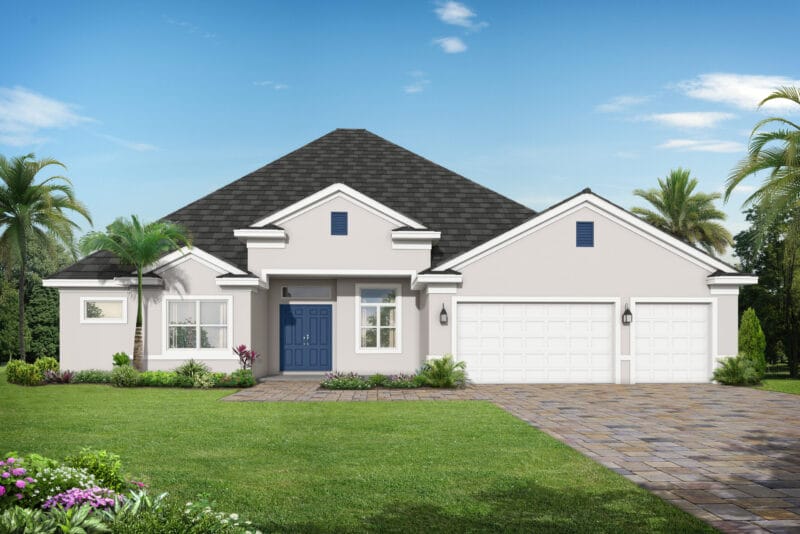
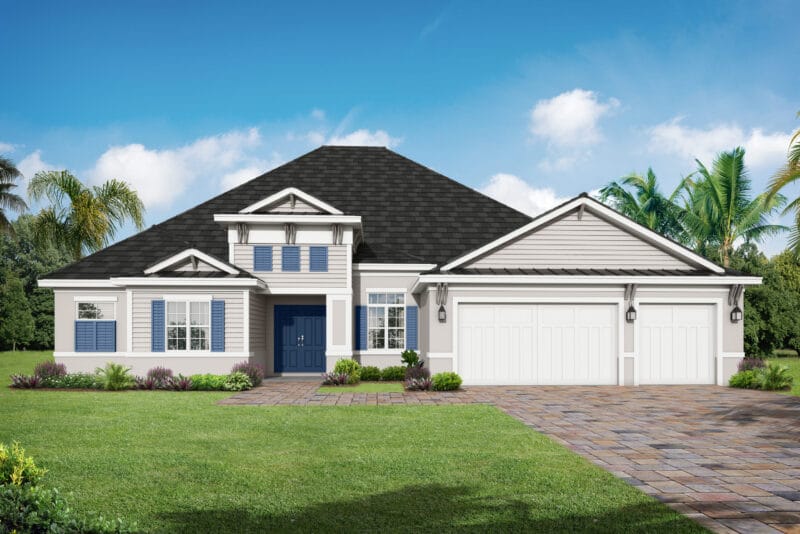
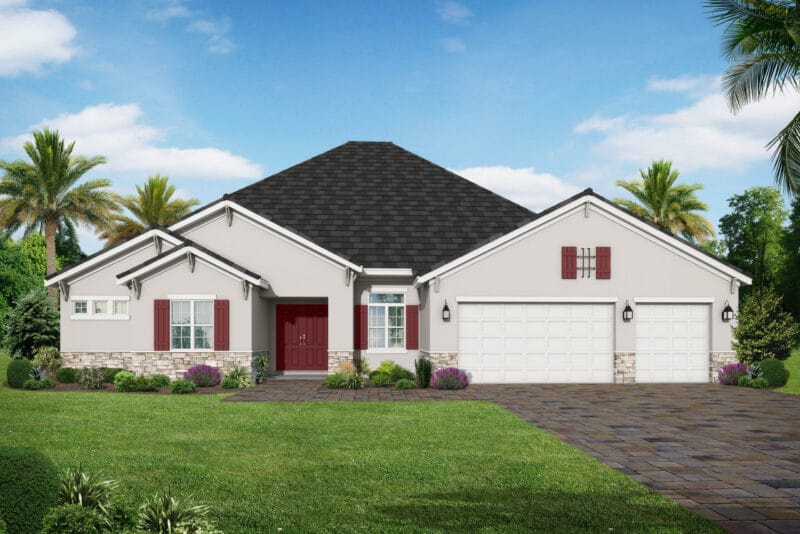
All renderings, color schemes, floor plans, maps, and displays are artists' conceptions, not actual depictions, and may include popular customer-chosen upgrades.
Hampton Lakes
(941) 359-9000
[email protected]
3519 Quiver Court
Sarasota, FL 34240
Mon-Tues: 10am-6pm
Wed: By Appointment Only
Thurs-Sat: 10am-6pm
Sun: 11am-6pm
Ready to visit Hampton Lakes? Schedule a tour or stop by our sales office to explore model homes and see why Medallion Home is one of Southwest Florida’s most trusted builders.
"*" indicates required fields
Looking for other options? Explore additional Medallion Home floor plans available in Hampton Lakes.

Starting from $1,049,400


Starting from $1,657,400

Starting from $1,752,400