
5843 Ivory Palm Way
- 3 Beds
- 4.5 Baths
- 4,594 Sq. Ft.
- Den/Office
- 2 Car Garage
- 2 Stories
Home Description
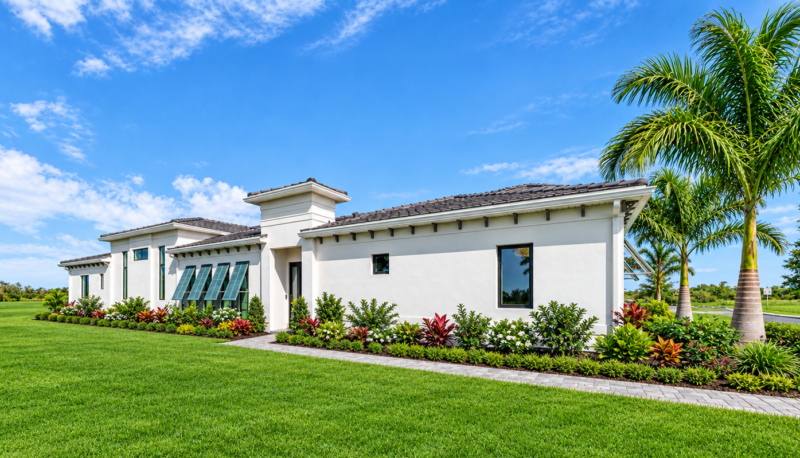
The Salt Meadow 2 floor plan is designed to offer spacious two-story living with a layout that balances open gathering areas and private retreats. The main level features a connected flow between the living room, dining area, family room, and kitchen, creating a flexible environment for both entertaining and everyday routines. A dedicated den adds versatility, providing space for a home office, study, or additional lounge. The kitchen is centrally located, offering ample workspace and storage while staying connected to the main living areas. A full bath on the first floor adds convenience for guests or daily use. The private courtyard extends the living space outdoors, offering opportunities to add a pool or create a customized outdoor setting. Upstairs, the owner’s suite is designed as a comfortable retreat, featuring a spacious layout, large walk-in closet, and a well-appointed bath with dual vanities, soaking tub, and walk-in shower. Additional bedrooms, bathrooms, and a second-floor laundry area provide functional space for everyday living. A balcony overlooking the main level enhances the sense of openness while adding an additional architectural feature.
Home Highlights
- Two-story layout with separation between living and private spaces
- Open-concept kitchen, dining, family room, and living areas on the main level
- Centrally located kitchen designed for connection and functionality
- Flexible den ideal for a home office or additional living space
- First-floor full bath for added convenience
- Private courtyard with option to add a pool or customize outdoor space
- Upstairs owner’s suite with large walk-in closet
- Owner’s bath with dual vanities, soaking tub, and walk-in shower
- Additional bedrooms and bathrooms on the second floor
- Second-floor laundry area for everyday convenience
- Balcony overlooking the main living area
- Rear-entry garage for added privacy and curb appeal


All renderings, color schemes, floor plans, maps, and displays are artists' conceptions, not actual depictions, and may include popular customer-chosen upgrades.

Aqua
(941) 359-9000
[email protected]
6500 El Conquistador Parkway
Bradenton, FL 34210
Mon-Sat: 10am-6pm
Sun: 11am-6pm
Visit Aqua
Ready to visit Aqua? Schedule a tour or stop by our sales office to explore model homes and see why Medallion Home is one of Southwest Florida’s most trusted builders.
"*" indicates required fields
EXPLORE OTHER HOMES IN AQUA
Looking for other options? Explore additional Medallion Home floor plans available in Aqua.

5830 Shorebay St.
Bradenton, FL 34210
Price Coming Soon
- 4 Beds
- 3 Baths
- 3,497 Sq. Ft.
- Den/Office
- 2 Car Garage
- 2 Stories
- Community: Aqua
- Plan: Silver Palm – Phase 2
- Homesite: #50

6009 White Mangrove Lane
Bradenton, FL 34210
$849,990
- 2 Beds
- 2.5 Baths
- 2,941 Sq. Ft.
- Den/Office
- 2 Car Garage
- 2 Stories
- Community: Aqua
- Plan: Pigeon Plum
- Homesite: #10

5834 Shorebay Street
Bradenton, FL 34210
$1,597,990
- 3 Beds
- 3 Baths
- 2,831 Sq. Ft.
- 2 Car Garage
- 1 Story
- Community: Aqua
- Plan: Sea Grape 2 – Phase 2
- Homesite: #51

6111 White Mangrove Lane
Bradenton, FL 34210
$1,639,990
- 3 Beds
- 4 Baths
- 3,162 Sq. Ft.
- 2 Car Garage
- 2 Stories
- Community: Aqua
- Plan: Sabal Palm
- Homesite: #21
5826 Shorebay St.
Bradenton, FL 34210
$1,715,795
- 3 Beds
- 3 Baths
- 2,831 Sq. Ft.
- 2 Car Garage
- 1 Story
- Community: Aqua
- Plan: Sea Grape 2 – Phase 2
- Homesite: #49
5847 Ivory Palm Way
Bradenton, FL 34210
$1,759,990
- 3 Beds
- 3 Baths
- 2,831 Sq. Ft.
- 2 Car Garage
- 1 Story
- Community: Aqua
- Plan: Sea Grape 2 – Phase 2
- Homesite: #32