
5830 Shorebay St.
- 4 Beds
- 3 Baths
- 3,497 Sq. Ft.
- Den/Office
- 2 Car Garage
- 2 Stories
Home Description
The Silver Palm floor plan is designed to offer expansive two-story living with a layout that blends open gathering spaces and private retreats. The main level centers around a connected living area where the kitchen, dining, and great room flow together, creating a natural space for both entertaining and everyday routines. The kitchen features a large island and walk-in pantry, providing both functionality and connection to the surrounding living areas. The owner’s suite is located on the first floor and is designed as a private retreat, complete with a spacious layout and a well-appointed bath with dual vanities, soaking tub, and walk-in shower. A unique octagonal den and open gallery add flexibility and character to the main level, while an additional bedroom suite offers convenience for guests or multi-generational living. The private courtyard and covered lanai extend the living space outdoors, with the option to add a pool. Upstairs, a large bonus room provides additional living or entertainment space, along with two bedrooms, a full bath, and a balcony overlooking the courtyard. Practical features like a two-car garage and dedicated laundry area support everyday functionality throughout the home.
Home Highlights
- Two-story layout with separation between living and private spaces
- Open-concept kitchen, dining, and great room on the main level
- Large kitchen island with walk-in pantry for added storage
- First-floor owner’s suite designed for privacy and accessibility
- Owner’s bath with dual vanities, soaking tub, and walk-in shower
- Unique octagonal den and open gallery for flexible living space
- Additional first-floor bedroom suite for guests or multi-use needs
- Private courtyard and covered lanai with option to add a pool
- Upstairs bonus room for entertainment or additional living space
- Two additional bedrooms and full bath on the second floor
- Balcony overlooking the courtyard for added outdoor space
- Two-car garage with direct home access


All renderings, color schemes, floor plans, maps, and displays are artists' conceptions, not actual depictions, and may include popular customer-chosen upgrades.


Aqua
(941) 359-9000
[email protected]
6500 El Conquistador Parkway
Bradenton, FL 34210
Mon-Sat: 10am-6pm
Sun: 11am-6pm
Visit Aqua
Ready to visit Aqua? Schedule a tour or stop by our sales office to explore model homes and see why Medallion Home is one of Southwest Florida’s most trusted builders.
"*" indicates required fields
EXPLORE OTHER HOMES IN AQUA
Looking for other options? Explore additional Medallion Home floor plans available in Aqua.

5843 Ivory Palm Way
Bradenton, FL 34210
Price Coming Soon
- 3 Beds
- 4.5 Baths
- 4,594 Sq. Ft.
- Den/Office
- 2 Car Garage
- 2 Stories
- Community: Aqua
- Plan: Salt Meadow 2 – Phase 2
- Homesite: #31

6009 White Mangrove Lane
Bradenton, FL 34210
$849,990
- 2 Beds
- 2.5 Baths
- 2,941 Sq. Ft.
- Den/Office
- 2 Car Garage
- 2 Stories
- Community: Aqua
- Plan: Pigeon Plum
- Homesite: #10

5834 Shorebay Street
Bradenton, FL 34210
$1,597,990
- 3 Beds
- 3 Baths
- 2,831 Sq. Ft.
- 2 Car Garage
- 1 Story
- Community: Aqua
- Plan: Sea Grape 2 – Phase 2
- Homesite: #51

6111 White Mangrove Lane
Bradenton, FL 34210
$1,639,990
- 3 Beds
- 4 Baths
- 3,162 Sq. Ft.
- 2 Car Garage
- 2 Stories
- Community: Aqua
- Plan: Sabal Palm
- Homesite: #21
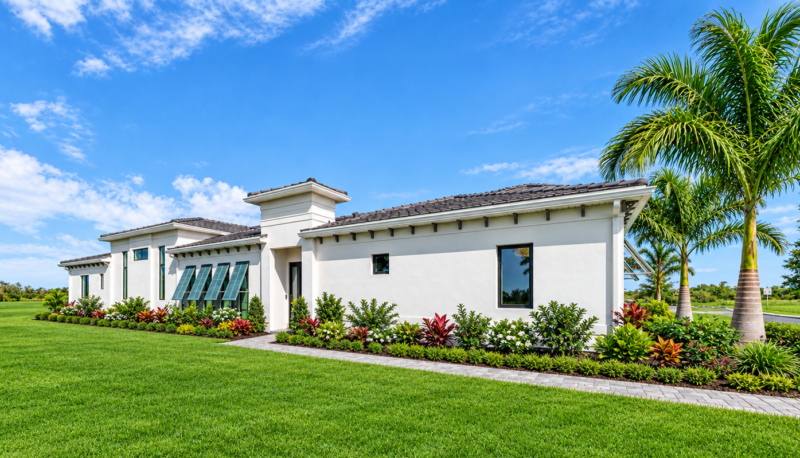
5826 Shorebay St.
Bradenton, FL 34210
$1,715,795
- 3 Beds
- 3 Baths
- 2,831 Sq. Ft.
- 2 Car Garage
- 1 Story
- Community: Aqua
- Plan: Sea Grape 2 – Phase 2
- Homesite: #49
5847 Ivory Palm Way
Bradenton, FL 34210
$1,759,990
- 3 Beds
- 3 Baths
- 2,831 Sq. Ft.
- 2 Car Garage
- 1 Story
- Community: Aqua
- Plan: Sea Grape 2 – Phase 2
- Homesite: #32